
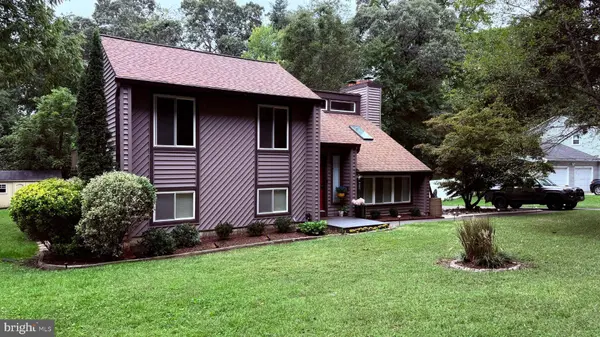
205 WOODLACH LN
Single Family Home $ 635,000

205 WOODLOCH LN

Severna Park, MD 21146

Open House

Sat Oct 03, 11:00am - 1:00pm

  • 3 Beds
  • 3 Baths
    Full Baths: 2 Half Baths: 1
  • 1,660 SqFt
  • 0.47 Lot Size
  • 1983 Year Built
Welcome to 205 Woodloch Lane, a well-maintained and thoughtfully updated 3-bedroom, 2.5-bath split-foyer home in Severna Park. Offering flexible living space across two finished levels, a renovated kitchen, freshly refinished hardwood floors, new carpet, and a long list of improvements, this home provides plenty of room for everyday living, working from home, and entertaining. The upper level features beautifully refinished hardwood floors and a bright, comfortable living space that flows into the kitchen and dining area. Remodeled in 2012, the kitchen features under-cabinet lighting, a center island with seating, and plenty of room to gather. A charming flower window adds additional natural light and character to the space. Two spacious bedrooms are located on the upper level. Both feature LVP hardwood flooring and a large closet, while the primary bedroom offers direct access to the expansive rear deck, a skylight adding additional natural light, and access to the full bathroom with tub. A conveniently located half bath in the hallway connects to the primary bath, allowing guests access to the tub and shower area while maintaining a functional layout. Step outside onto the large wood deck, offering plenty of space for outdoor dining, grilling, or relaxing. Stairs lead directly to the open backyard, where you'll also find a storage shed and additional room to enjoy the property. The finished lower level adds significant flexibility with brand-new carpet and a large, open family room featuring a wood-burning fireplace, which conveys as-is. Sliding glass doors provide direct access to the backyard and patio area, making the lower level another great space for entertaining. Also downstairs is a large third bedroom and a full bathroom, creating a more private space for guests or additional household needs. A separate flex room provides an ideal setup for a home office, gym, hobby room, or additional storage. The laundry and mechanicals are tucked into a rear closet, and an additional rear entrance provides convenient backyard access. The home has also benefited from numerous major improvements over the years, including HVAC replaced in 2022, siding replaced in 2021, and replacement windows installed since the current ownership began in 2015. The roof, skylights, and sliding glass door were replaced approximately six years ago. The electric water heater is approximately 10 years old. Outside, a stamped asphalt driveway adds additional character to the natural beauty of this home. 205 Woodloch Lane is also eligible for membership in the voluntary Cypress Improvement Association, giving residents the opportunity to enjoy even more of the Severna Park lifestyle. Current annual membership dues are $75 and provide members access to the community pier and beach at the end of Cypress Creek Road—perfect for fishing, swimming, launching a kayak or canoe, or simply relaxing by the water. The association also hosts neighborhood events and activities throughout the year. With its flexible split-foyer layout, renovated kitchen, refinished hardwood floors, new carpet, multiple outdoor living spaces, and substantial updates already completed, 205 Woodloch Lane offers a great combination of comfort, functionality, and opportunity in Severna Park.
Listed by Real Broker, LLC - Annapolis

PROPERTY DETAIL

  • Key Details

    Property Type Single Family Home

    Sub Type Detached

    Listing Status Coming Soon

    Purchase Type For Sale

    Square Footage 1, 660 sqft

    Price per Sqft $382

    Subdivision Cypress Creek

    MLS Listing ID MDAA2158206

    Style Contemporary

    Bedrooms 3

    Full Baths 2

    Half Baths 1

    HOA Fees $75/ann

    HOA Y/N Y

    Abv Grd Liv Area 1,160

    Year Built 1983

    Available Date 2026-10-02

    Annual Tax Amount $5,972

    Tax Year 2026

    Lot Size 0.467 Acres

    Acres 0.47

    Property Sub-Type Detached

    Source BRIGHT

  • Location

    State MD

    County Anne Arundel

    Zoning OS

  • Rooms

    Basement Fully Finished, Outside Entrance, Rear Entrance, Walkout Level

    Main Level Bedrooms 2

  • Building

    Story 2

    Foundation Slab

    Above Ground Finished SqFt 1160

    Sewer Public Sewer

    Water Public

    Architectural Style Contemporary

    Level or Stories 2

    Additional Building Above Grade, Below Grade

    New Construction N

  • Interior

    Interior Features Combination Kitchen/Dining, Skylight(s), Wood Floors

    Hot Water Electric

    Heating Heat Pump(s)

    Cooling Central A/C

    Flooring Carpet, Hardwood, Luxury Vinyl Plank

    Fireplaces Number 1

    Fireplaces Type Brick, Wood

    Equipment Built-In Microwave, Dishwasher, Dryer - Electric, Washer

    Fireplace Y

    Appliance Built-In Microwave, Dishwasher, Dryer - Electric, Washer

    Heat Source Electric

  • Exterior

    Exterior Feature Patio(s), Deck(s)

    Amenities Available Pier/Dock

    Water Access N

    Roof Type Architectural Shingle

    Accessibility None

    Porch Patio(s), Deck(s)

    Garage N

    Private Pool No

  • Schools

    School District Anne Arundel County Public Schools

  • Others

    Senior Community No

    Tax ID 020349590021175

    Ownership Fee Simple

    SqFt Source 1660

    Acceptable Financing Cash, Conventional, FHA, VA

    Horse Property N

    Listing Terms Cash, Conventional, FHA, VA

    Financing Cash,Conventional,FHA,VA

    Special Listing Condition Standard

SIMILAR HOMES FOR SALE

Check for similar Single Family Homes at price around $635,000 in Severna Park,MD

CONTACT

GET IN TOUCH

Your Full Name
Your Phone Number*
Write Your Message

By proceeding, you expressly consent to receive texts at the number you provided, including marketing, from The Logan Home Group of Real Broker, LLC about real estate related matters, but not as a condition of purchase. Message frequency varies. You can text Help for help and Stop to cancel. You also agree to our Terms of Service and to our Privacy Policy regarding the information relating to you. Message and data rates may apply.


Additionally, you expressly consent to receiving calls at the number you provided, including marketing by auto-dialer, pre-recorded or artificial voice, and email, from The Logan Home Group of Real Broker, LLC about real estate related matters, but not as a condition of purchase. This consent applies even if you are on a corporate, state or national Do Not Call list. Messages may be processed by an automated system.
