
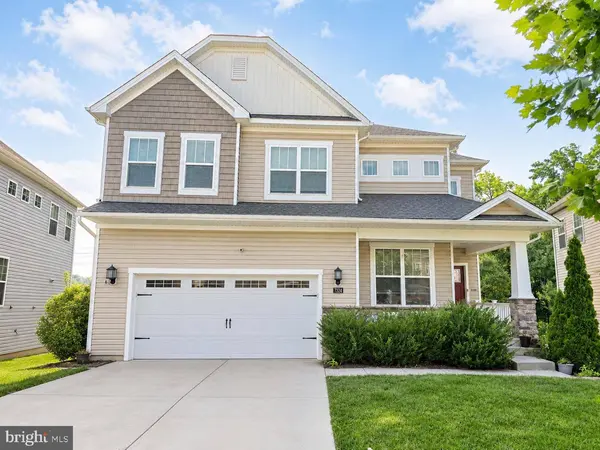
7324 HARGROVE CT
Single Family Home $ 750,000

7324 HARGROVE CT

Glen Burnie, MD 21060

  • 4 Beds
  • 4 Baths
    Full Baths: 3 Half Baths: 1
  • 3,582 SqFt
  • 6,545 Lot Size
  • 2019 Year Built
Welcome to 7324 Hargrove Court, a spacious and 7 year young home located in the desirable Tanyard Cove North community of Glen Burnie. Offering three finished levels, flexible living spaces, smart-home technology, and a functional open layout, this home is designed to accommodate both everyday living and entertaining. The main level features durable luxury vinyl plank flooring and recessed lighting throughout. A convenient drop-off area provides an organized place for bags, shoes, and everyday essentials, while the private office creates a comfortable space for working from home. The open-concept living area flows seamlessly into the kitchen, which is equipped with stainless steel appliances, a gas range, decorative backsplash, a large pantry, and a new dishwasher installed in 2026. The adjoining dining and sunroom area is filled with natural light and includes a sliding glass door leading to the backyard, with the space already positioned for a future deck. A half bathroom completes the main level. Upstairs, a versatile bonus area offers additional space for a reading nook, play area, homework station, or second home office. This level includes three secondary bedrooms, one of which features a walk-in closet, along with a full hall bathroom designed with a separate vanity area from the tiled shower and toilet for added convenience. The upper-level laundry room features tile flooring, and the washer and dryer convey with the home. The spacious primary suite serves as a comfortable retreat with a tray ceiling and separate closets. Its private en-suite bathroom includes dual vanities, a large soaking tub, and a tiled walk-in shower. The finished lower level significantly expands the home's living space. It features a large recreation room with a walkout to the backyard, an added full bedroom that can also be used as a private office or flex room, and an added full bathroom. Under-stair storage and a utility closet provide additional organization and functionality. The utility area contains two 50-gallon electric water heaters, with the expansion tanks recently replaced, and the HVAC system was replaced in 2020. A passive radon system is also in place. Built by Lennar, the home includes whole-home Wi-Fi and energy-smart features that add comfort and convenience to daily life. With its flexible floor plan, finished walkout basement, private office, upper-level bonus space, and location within Tanyard Cove North, 7324 Hargrove Court offers plenty of room to live, work, gather, and grow.
Listed by Real Broker, LLC - Annapolis

PROPERTY DETAIL

  • Key Details

    Property Type Single Family Home

    Sub Type Detached

    Listing Status Coming Soon

    Purchase Type For Sale

    Square Footage 3, 582 sqft

    Price per Sqft $209

    Subdivision Tanyard Cove North

    MLS Listing ID MDAA2152348

    Style Traditional, Craftsman

    Bedrooms 4

    Full Baths 3

    Half Baths 1

    HOA Fees $128/mo

    HOA Y/N Y

    Abv Grd Liv Area 2,576

    Year Built 2019

    Available Date 2026-07-28

    Annual Tax Amount $6,735

    Tax Year 2025

    Lot Size 6,545 Sqft

    Acres 0.15

    Property Sub-Type Detached

    Source BRIGHT

  • Location

    State MD

    County Anne Arundel

    Zoning R5

  • Rooms

    Basement Full, Fully Finished, Outside Entrance, Windows, Daylight, Full

  • Building

    Story 3

    Foundation Slab

    Above Ground Finished SqFt 2576

    Sewer Public Sewer

    Water Public

    Architectural Style Traditional, Craftsman

    Level or Stories 3

    Additional Building Above Grade, Below Grade

    Structure Type 9'+ Ceilings,Dry Wall

    New Construction N

  • Interior

    Interior Features Floor Plan - Open, Kitchen - Island, Pantry, Primary Bath(s), Recessed Lighting, Sprinkler System, Dining Area

    Hot Water Multi-tank, Electric

    Heating Heat Pump(s)

    Cooling Central A/C

    Flooring Carpet, Luxury Vinyl Plank, Ceramic Tile

    Equipment Built-In Microwave, Dishwasher, Disposal, Dryer - Electric, Exhaust Fan, Oven/Range - Gas, Stainless Steel Appliances, Washer

    Fireplace N

    Appliance Built-In Microwave, Dishwasher, Disposal, Dryer - Electric, Exhaust Fan, Oven/Range - Gas, Stainless Steel Appliances, Washer

    Heat Source Natural Gas

  • Exterior

    Parking Features Garage - Front Entry, Garage Door Opener, Inside Access

    Garage Spaces 6.0

    Amenities Available Club House, Pool - Outdoor, Jog/Walk Path, Water/Lake Privileges

    Water Access N

    Roof Type Architectural Shingle

    Accessibility None

    Attached Garage 2

    Total Parking Spaces 6

    Garage Y

    Private Pool Yes

  • Schools

    School District Anne Arundel County Public Schools

  • Others

    HOA Fee Include Road Maintenance,Snow Removal,Pool(s),Common Area Maintenance

    Senior Community No

    Tax ID 020386290246064

    Ownership Fee Simple

    SqFt Source 3582

    Acceptable Financing VA, Conventional, Cash, FHA

    Listing Terms VA, Conventional, Cash, FHA

    Financing VA,Conventional,Cash,FHA

    Special Listing Condition Standard

SIMILAR HOMES FOR SALE

Check for similar Single Family Homes at price around $750,000 in Glen Burnie,MD

CONTACT

GET IN TOUCH

Your Full Name
Your Phone Number*
Write Your Message

By proceeding, you expressly consent to receive texts at the number you provided, including marketing, from The Logan Home Group of Real Broker, LLC about real estate related matters, but not as a condition of purchase. Message frequency varies. You can text Help for help and Stop to cancel. You also agree to our Terms of Service and to our Privacy Policy regarding the information relating to you. Message and data rates may apply.


Additionally, you expressly consent to receiving calls at the number you provided, including marketing by auto-dialer, pre-recorded or artificial voice, and email, from The Logan Home Group of Real Broker, LLC about real estate related matters, but not as a condition of purchase. This consent applies even if you are on a corporate, state or national Do Not Call list. Messages may be processed by an automated system.
