



Bought with Jeannette Hitchcock • RE/MAX Solutions
$540,000
$550,000
1.8%For more information regarding the value of a property, please contact us for a free consultation.
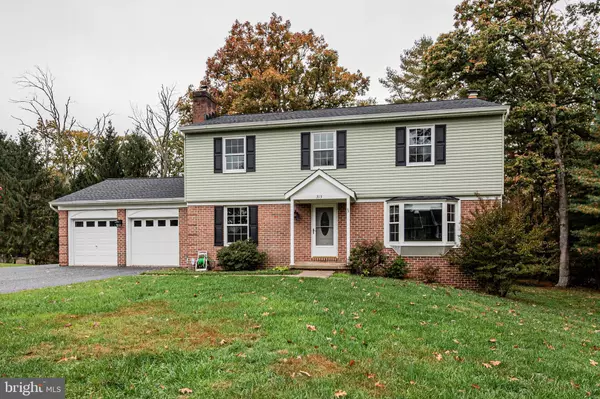
313 CLARK DR Sykesville, MD 21784
4 Beds
3 Baths
1,976 SqFt
Key Details
Sold Price $540,000
Property Type Single Family Home
Sub Type Detached
Listing Status Sold
Purchase Type For Sale
Square Footage 1,976 sqft
Price per Sqft $273
Subdivision Bloomfield Manor
MLS Listing ID MDCR2011668
Sold Date 12/16/22
Style Colonial
Bedrooms 4
Full Baths 2
Half Baths 1
HOA Y/N N
Abv Grd Liv Area 1,976
Year Built 1978
Annual Tax Amount $4,072
Tax Year 2022
Lot Dimensions 1.6600 AC
Property Sub-Type Detached
Source BRIGHT
Property Description
WELCOME HOME to the perfect combination of a neighborhood feel with the privacy of your own large yard. This spacious, well maintained 4 bedroom home, boasting 3 finished levels, and set on 1.66 acres complete with 2 sheds for lawn maintenance and storage. Relax in your own tranquil wooded setting on a quiet quiet cul-de-sac - It won't last long! Recent updates include a new roof (2022), well pump (2021), and HVAC (2020). Convenient to shopping in Sykesville / Eldersburg and to MD 32, MD 97, and I-70.
Location
State MD
County Carroll
Zoning R
Rooms
Basement Other
Interior
Hot Water Electric
Heating Heat Pump(s)
Cooling Central A/C
Fireplaces Number 2
Heat Source Electric, Propane - Owned
Exterior
Parking Features Garage - Front Entry
Garage Spaces 2.0
Water Access N
Accessibility None
Attached Garage 2
Total Parking Spaces 2
Garage Y
Private Pool No
Building
Story 3
Foundation Concrete Perimeter
Above Ground Finished SqFt 1976
Sewer Septic Exists
Water Well
Architectural Style Colonial
Level or Stories 3
Additional Building Above Grade, Below Grade
New Construction N
Schools
School District Carroll County Public Schools
Others
Pets Allowed N
Senior Community No
Tax ID 0705036267
Ownership Other
SqFt Source 1976
Special Listing Condition Standard
Read Less
Want to know what your home might be worth? Contact us for a FREE valuation!
Our team is ready to help you sell your home for the highest possible price ASAP

Nearby Locations