





Bought with Pamela A Terry • EXP Realty, LLC
$63,000
$75,000
16.0%For more information regarding the value of a property, please contact us for a free consultation.
304 N WAVERLY TER Cumberland, MD 21502
3 Beds
3 Baths
1,404 SqFt
Key Details
Sold Price $63,000
Property Type Single Family Home
Sub Type Detached
Listing Status Sold
Purchase Type For Sale
Square Footage 1,404 sqft
Price per Sqft $44
Subdivision East Side
MLS Listing ID MDAL2008160
Sold Date 05/31/24
Style Traditional
Bedrooms 3
Full Baths 3
HOA Y/N N
Abv Grd Liv Area 1,404
Year Built 1910
Annual Tax Amount $579
Tax Year 2024
Lot Size 1,716 Sqft
Acres 0.04
Property Sub-Type Detached
Source BRIGHT
Property Description
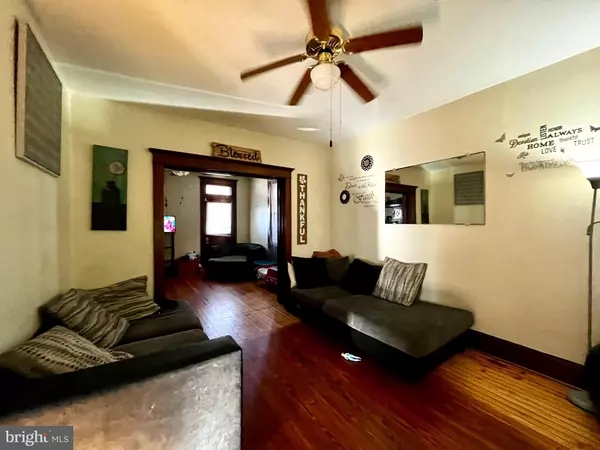
What an investment! This charming 3-bedroom, 2-bathroom home with excellent mountain and city views has a tenant with a long term lease and management in place. The ongoing rental potential for this property is excellent. Inside you'll find a spacious living room, den, dining room and a full bath on the main level, along with an updated kitchen featuring all new appliances, cabinets and counter tops. Upstairs features a full bath, 3 bedrooms and a walk up attic space. The large basement provides additional storage space and potential for enhancements. Lots of updates and upgrades - nothing for you to do but step in!
Location
State MD
County Allegany
Area S Cumberland - Allegany County (Mdal2)
Zoning R
Rooms
Other Rooms Living Room, Dining Room, Bedroom 2, Bedroom 3, Kitchen, Den, Basement, Bedroom 1, Laundry, Utility Room, Attic, Full Bath
Basement Connecting Stairway
Interior
Interior Features Ceiling Fan(s), Attic, Dining Area, Kitchen - Galley, Wood Floors
Hot Water Electric
Heating Forced Air
Cooling Ceiling Fan(s), Window Unit(s)
Flooring Hardwood, Vinyl
Equipment Built-In Microwave, Dishwasher, Refrigerator, Stove
Fireplace N
Appliance Built-In Microwave, Dishwasher, Refrigerator, Stove
Heat Source Electric
Laundry Hookup, Basement
Exterior
Water Access N
View City, Mountain, Trees/Woods, Street
Roof Type Shingle,Metal
Accessibility None
Garage N
Building
Story 2
Foundation Other
Above Ground Finished SqFt 1404
Sewer Public Sewer
Water Public
Architectural Style Traditional
Level or Stories 2
Additional Building Above Grade, Below Grade
New Construction N
Schools
Elementary Schools West Side
School District Allegany County Public Schools
Others
Senior Community No
Tax ID 0122004352
Ownership Fee Simple
SqFt Source 1404
Special Listing Condition Standard
Read Less
Want to know what your home might be worth? Contact us for a FREE valuation!

Our team is ready to help you sell your home for the highest possible price ASAP

Nearby Locations