



Bought with Terinee Bonds • Keller Williams Capital Properties
$443,500
$425,000
4.4%For more information regarding the value of a property, please contact us for a free consultation.
5117 GLENN DALE WOODS CT Glenn Dale, MD 20769
2 Beds
3 Baths
1,412 SqFt
Key Details
Sold Price $443,500
Property Type Townhouse
Sub Type Interior Row/Townhouse
Listing Status Sold
Purchase Type For Sale
Square Footage 1,412 sqft
Price per Sqft $314
Subdivision Glenn Dale Woods
MLS Listing ID MDPG2155244
Sold Date 07/03/25
Style Colonial
Bedrooms 2
Full Baths 2
Half Baths 1
HOA Fees $59/ann
HOA Y/N Y
Abv Grd Liv Area 1,412
Year Built 2002
Available Date 2025-06-10
Annual Tax Amount $5,144
Tax Year 2024
Lot Size 1,800 Sqft
Acres 0.04
Property Sub-Type Interior Row/Townhouse
Source BRIGHT
Property Description
Welcome to 5117 Glenn Dale Woods Court — a lovingly maintained and beautifully appointed townhome nestled in a serene community. This exceptional 2-bedroom, 3-bathroom residence has been cherished by its original owner and thoughtfully enhanced with custom features and timeless design touches throughout.
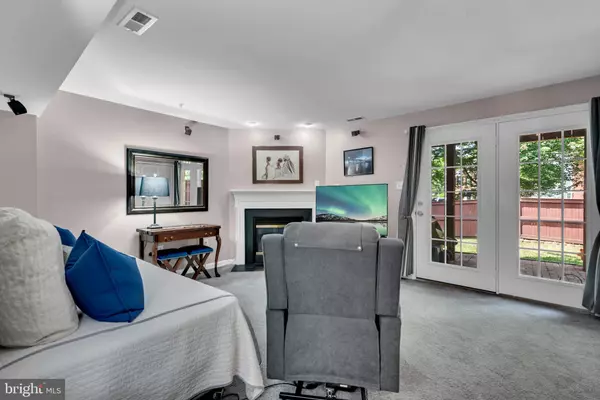
Step inside to discover a warm and inviting lower level, complete with a cozy fireplace, powder room, and spacious recreation room that opens to a pavered patio and fully fenced backyard — perfect for gatherings, quiet mornings, or a game of fetch with your four-legged companion.
Upstairs, natural light pours through the bay window, illuminating gleaming cherry wood floors and an open-concept living and dining area. The heart of the home — a stylish kitchen — boasts marble countertops, a gas convection oven and range, stainless steel appliances, and a center island ideal for meal prep and casual conversation.
Retreat to the owner's suite, featuring a large walk-in closet and a spa-inspired en suite bath with a soaking tub and separate glass-enclosed shower. An additional bedroom with an expansive storage closet and its own full bath offers comfort and flexibility for guests or a home office.
Enjoy the convenience of a one-car garage, a deck with built-in seating, and a thoughtfully landscaped backyard oasis — all contributing to this home's effortless charm.
This move-in-ready gem is a perfect 10 and ready for its next chapter. Don't miss the opportunity to make it yours!
Location
State MD
County Prince Georges
Zoning RSFA
Rooms
Basement Fully Finished
Interior
Hot Water Natural Gas
Heating Heat Pump(s)
Cooling Central A/C
Fireplaces Number 1
Fireplaces Type Electric
Equipment Dishwasher, Disposal, Dryer, Exhaust Fan, Oven/Range - Gas, Range Hood, Stainless Steel Appliances, Washer
Fireplace Y
Appliance Dishwasher, Disposal, Dryer, Exhaust Fan, Oven/Range - Gas, Range Hood, Stainless Steel Appliances, Washer
Heat Source Natural Gas
Laundry Dryer In Unit, Main Floor, Washer In Unit
Exterior
Parking Features Garage - Front Entry
Garage Spaces 1.0
Fence Rear
Utilities Available Electric Available, Natural Gas Available, Water Available
Water Access N
Accessibility None
Attached Garage 1
Total Parking Spaces 1
Garage Y
Building
Story 3
Foundation Slab
Above Ground Finished SqFt 1412
Sewer Public Sewer
Water Public
Architectural Style Colonial
Level or Stories 3
Additional Building Above Grade, Below Grade
New Construction N
Schools
School District Prince George'S County Public Schools
Others
Senior Community No
Tax ID 17143270931
Ownership Fee Simple
SqFt Source 1412
Special Listing Condition Standard
Read Less
Want to know what your home might be worth? Contact us for a FREE valuation!

Our team is ready to help you sell your home for the highest possible price ASAP

Nearby Locations