



Bought with Darlene R. Morton • Maverick Realty, LLC
$187,000
$185,000
1.1%For more information regarding the value of a property, please contact us for a free consultation.
132 HUNTSMAN DR Elkton, MD 21921
3 Beds
2 Baths
1,254 SqFt
Key Details
Sold Price $187,000
Property Type Townhouse
Sub Type End of Row/Townhouse
Listing Status Sold
Purchase Type For Sale
Square Footage 1,254 sqft
Price per Sqft $149
Subdivision Elkton Townhouses
MLS Listing ID MDCC2018276
Sold Date 09/16/25
Style Traditional
Bedrooms 3
Full Baths 1
Half Baths 1
HOA Y/N N
Abv Grd Liv Area 1,254
Year Built 1974
Available Date 2025-08-01
Annual Tax Amount $1,633
Tax Year 2024
Lot Size 3,049 Sqft
Acres 0.07
Property Sub-Type End of Row/Townhouse
Source BRIGHT
Property Description
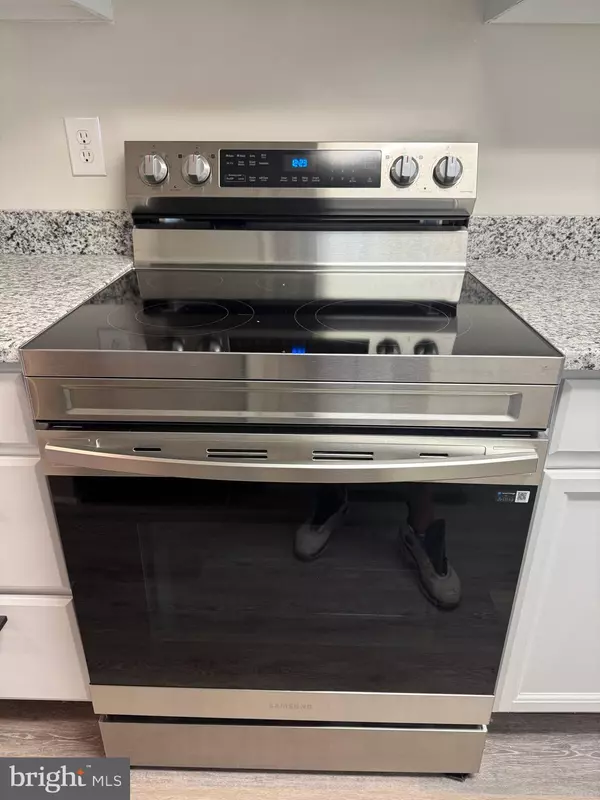
Back on the Market! Buyer financing fell through! Beautifully renovated end-unit townhome offering the perfect blend of modern updates, convenience, and value. Featuring 3 bedrooms and 1.5 bathrooms, this move-in ready home is ideal for both first-time buyers and seasoned investors alike. Inside, you'll find a fully updated interior with updated windows that allow for abundant natural light, a completely remodeled kitchen with contemporary finishes, granite counters, and renovated bathrooms designed for both style and functionality. Step outside to a generously backyard—ideal for pets, outdoor gatherings, or simply relaxing in your own private space. There is no longer a fence. Located just minutes from I-95 and Route 40, this property offers an easy commute to Delaware and quick access to nearby destinations like Chesapeake City, North East, and the many parks and shopping areas surrounding Elkton. Whether you're seeking a primary residence or an income-producing rental property, 124 Huntsman Drive is a smart investment in a rapidly growing area. Don't miss this opportunity to own a fully renovated home in a prime location—schedule your private tour today.
Location
State MD
County Cecil
Zoning R3
Rooms
Main Level Bedrooms 3
Interior
Hot Water Electric
Heating Heat Pump - Electric BackUp
Cooling Central A/C
Equipment Dishwasher, Refrigerator, Stove
Fireplace N
Appliance Dishwasher, Refrigerator, Stove
Heat Source Electric
Laundry Hookup
Exterior
Utilities Available Electric Available
Water Access N
Roof Type Architectural Shingle
Accessibility None
Garage N
Building
Story 2
Foundation Slab
Above Ground Finished SqFt 1254
Sewer Public Sewer
Water Public
Architectural Style Traditional
Level or Stories 2
Additional Building Above Grade, Below Grade
New Construction N
Schools
School District Cecil County Public Schools
Others
Pets Allowed Y
Senior Community No
Tax ID 0803036111
Ownership Fee Simple
SqFt Source 1254
Acceptable Financing Conventional, USDA, VA
Listing Terms Conventional, USDA, VA
Financing Conventional,USDA,VA
Special Listing Condition Standard
Pets Allowed No Pet Restrictions
Read Less
Want to know what your home might be worth? Contact us for a FREE valuation!

Our team is ready to help you sell your home for the highest possible price ASAP

Nearby Locations